QUICK ANSWER
Resolve moisture and safety questions before enclosing or covering an area. Ask which air paths and assemblies the proposed work addresses, and how the result will be checked.
Identify the area and the symptom
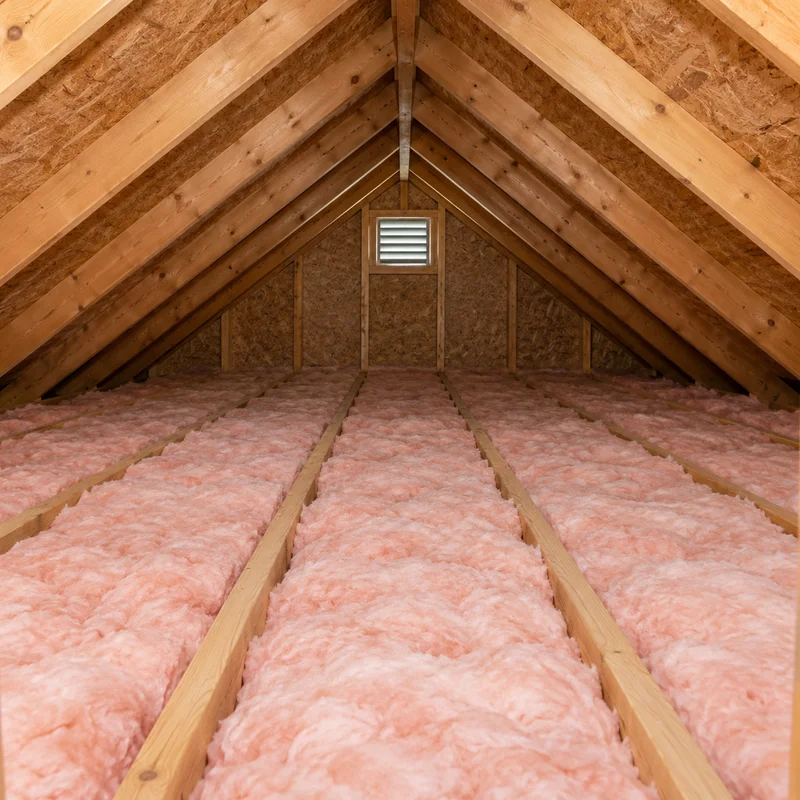
Describe uncomfortable rooms, seasonal patterns and any visible staining or damaged material. Collect information on earlier insulation work where available. Ask the assessor which building areas need inspection and what access is required. A cold room can have several causes, so a photograph of insulation depth does not by itself establish the best remedy. Keep the proposed assessment separate from a product sale until you understand what evidence supports the recommended work.
| Decision | What to record |
|---|---|
| Condition | Moisture, existing material and safe access |
| Scope | Insulation areas and specific air paths |
| Evidence | Installed specifications and agreed checks |
Decide what can remain
Existing material may be serviceable, displaced or affected by a condition that needs investigation. Ask how the contractor decides whether to retain, move or remove it. Moisture must be addressed before new material conceals the affected area. Unidentified older materials should not be disturbed casually; establish whether specialist assessment is needed. The removal scope should describe containment, handling and disposal rather than treating all material as ordinary waste. Avoid entering unsafe attic or crawlspace areas to collect information yourself.
Connect air sealing with the assembly
Discuss which accessible leakage paths are included and how the work interacts with insulation, ventilation and nearby systems. The Department of Energy describes air sealing as part of controlling unwanted air movement through a home. That does not mean every opening can be filled indiscriminately. Ask the qualified contractor to identify required clearances and the provisions that must remain. A useful proposal defines its locations, materials and limits rather than promising to seal everything.
Compare preparation, installation and verification
Ask for the specific areas, material specifications and any removal or access work included. Discuss how stored items, finishes and household access will be protected. If performance checks are proposed, find out what they measure and how the findings will be reported. Keep product quantities separate from the labor needed to prepare the assembly. At handover, obtain photographs where appropriate and a record of the installed scope so future maintenance does not depend on guessing what was covered.
Common questions
Can I simply add insulation over what is there?
The existing assembly and material need assessment first. Moisture, access, clearance or identification concerns may change what can be retained and how additional material should be installed.
Is air sealing the same as insulation?
No. They address different aspects of the building enclosure, though they are often considered together. Ask which locations each part of the proposal covers.
Will every room immediately feel the same?
Comfort also depends on the building, weather, heating or cooling system and use. Request a defined assessment and installation scope instead of a guarantee based only on material quantity.
Ready to describe your project?
Start with what you know. You can add photos and more details along the way.
Start your project →