QUICK ANSWER
Confirm preparation and installation requirements for the selected product. Keep removal, subfloor work, trim, transitions and furniture handling visible in the estimate.
Before, during and after flooring installation
Ask the installer for a written readiness list specific to your flooring. It should say what must be delivered, which room conditions matter and who confirms the substrate is ready. Do not use a universal acclimation period or moisture limit for every material.
To compare costs, list the product, waste allowance, labor, removal, preparation and finishing items separately. Ask whether the quantity was measured on site. A square-foot installation rate can leave out a substantial part of the project if transitions or repair work are priced elsewhere.
| Stage | Homeowner preparation | Installer confirmation |
|---|---|---|
| Before delivery | Clear the agreed storage area | Product-specific storage requirements |
| Before installation | Move agreed contents and plan access | Substrate readiness and preparation scope |
| During work | Be available for approved changes | Document any concealed conditions |
| Before normal use | Plan furniture return | Use, cleaning and cure guidance for the product |
Match the flooring discussion to daily use
Describe foot traffic, pets, spills and the way the rooms connect. Tell the installer whether easy cleaning, a softer feel, a particular appearance or continuity between rooms matters most. These priorities help narrow the discussion without assuming that one material is right for every household.
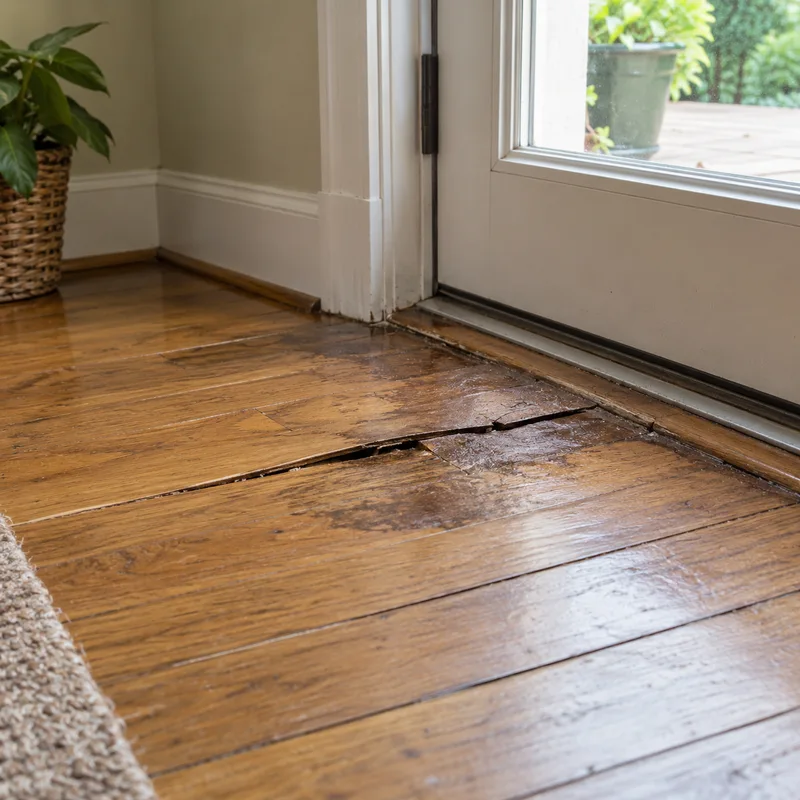
Photograph damaged areas and write down where you notice movement, gaps or unevenness. If the floor has been affected by water, explain what happened and whether the source was repaired. A new covering should follow an assessment of the underlying concern, not hide it.
Include subfloor assessment in the estimate
Ask how the existing surface will be removed and how the substrate will be assessed. The installer should explain which preparation is included and which conditions cannot be priced until the old flooring is lifted. Request a written process for approving additional work.
Discuss the selected flooring manufacturer’s installation requirements, including any moisture testing or preparation relevant to that product. Have the installer explain how compliance will be checked. Do not assume that every new floor can go directly over the existing surface simply because the sample looks thin.
Plan transitions, trim and door clearances
Walk through every doorway and adjoining surface with the estimator. Ask how height changes will be handled and which transition pieces are included. Identify stairs, closets, built-in cabinets and fixed appliances that may complicate the installation.
Clarify whether baseboards will be removed and reinstalled, replaced or left in place with another finishing detail. Ask who will handle any affected doors and paint repairs. Those tasks can materially change the scope even when the square footage of the main room is identical.
Compare product and installation costs together
Request the exact product name, quantity allowance and installation method. Check removal, disposal, preparation, underlayment where applicable, trim, transitions and delivery. If you will purchase materials yourself, ask who confirms quantities and handles shortages or damaged pieces.
Compare allowances and exclusions as carefully as the total. A low installation price may leave preparation to a separate line item. Keep optional upgrades separate, and agree on how unused material and any extra pieces for future repairs will be handled.
Make removal, preparation and transitions visible
List existing flooring removal, disposal, furniture handling and subfloor preparation separately from the new finish. Ask what can be assessed before opening the floor and how additional substrate work will be approved. Record the selected product, layout, transition locations and the treatment of doors, trim and adjoining rooms. Compare waste and quantity assumptions rather than assuming every installer measured the same area. Include any permitted use restrictions during installation and curing. A low material allowance can hide a substantial preparation gap when the total is presented without those boundaries.
Make a plan for living around the work
Ask who moves furniture and disconnects or reconnects appliances when needed. Discuss product-specific storage or acclimation requirements, room access and the time before normal use can resume. Plan where large items will go rather than moving them repeatedly between rooms.
At the final walkthrough, review transitions, edges and agreed finish work. Collect cleaning instructions and warranty information. A strong request includes the rooms, approximate area, current material, visible concerns and your priorities; the installer can verify measurements and assess conditions on site.
Coordinate paint and trim responsibilities using the interior painting estimate checklist. →
Common questions
Can new flooring go over the old floor?
Only when the selected product’s requirements and the existing assembly allow it. Ask the installer to assess condition, moisture, height and compatibility before treating an overlay as the cheaper default.
Do flooring installers move furniture?
Some include it and some price it separately. Identify heavy items, appliances and built-ins, and confirm who disconnects or reconnects anything requiring specialist work.
When can I walk on a new floor?
Follow the installer’s instructions for the exact product and installation method. Walking, moving furniture and cleaning may have different timing, especially where adhesives or finishes need time.
Ready to describe your project?
Start with what you know. You can add photos and more details along the way.
Start your project →